Search Every Listing

North Texas Home Search

The full NTREIS MLS, updated live. Every active listing in the markets we work, not a filtered selection.

Save
Ask
Tour
Hide
Share
$349,000
1 Day On Site

4704 Clover Valley Drive
The Colony, TX 75056

For Sale|Single Family Residence|Active
4
Beds
2
Total Baths
2
Full Baths
1,767
SqFt
$198
/SqFt
1974
Built
Subdivision:
Colony 2
County:
Denton
Call Now: 469-474-9129
Is this the listing for you? We can help make it yours.
469-474-9129
4704 Clover Valley Drive4704 Clover Valley Drive4704 Clover Valley Drive4704 Clover Valley Drive
Save
Ask
Tour
Hide
Share

Mortgage Calculator

Monthly Payment (Est.)

Enter an interest rate to see your estimated monthly payment.
Calculator powered by Showcase IDX, a Constellation1 Company. Copyright ©2026 Information is deemed reliable but not guaranteed.

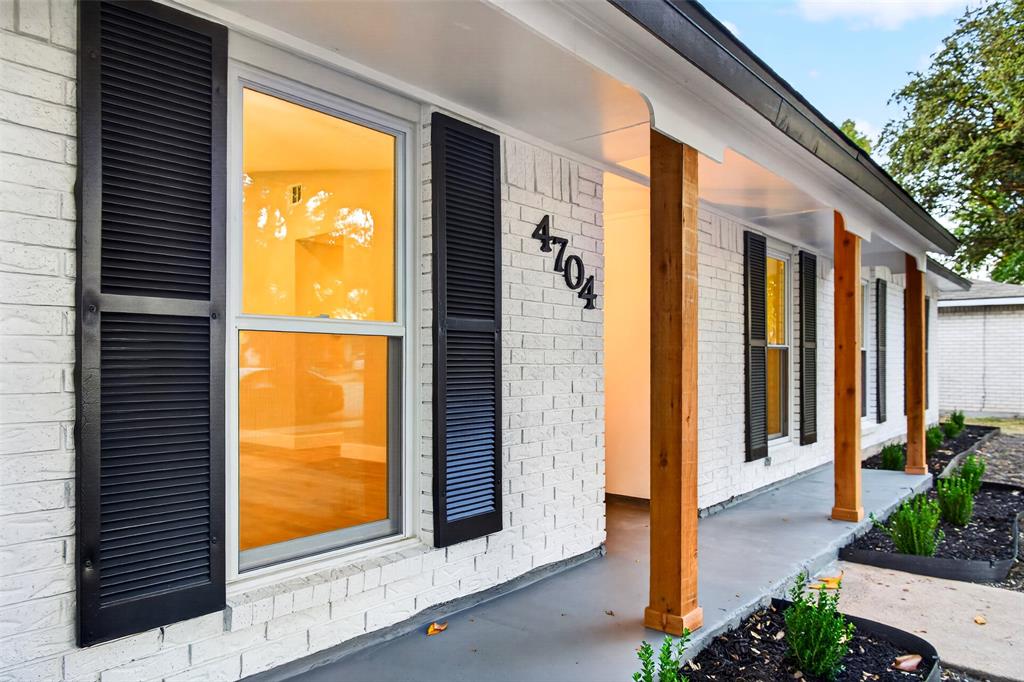
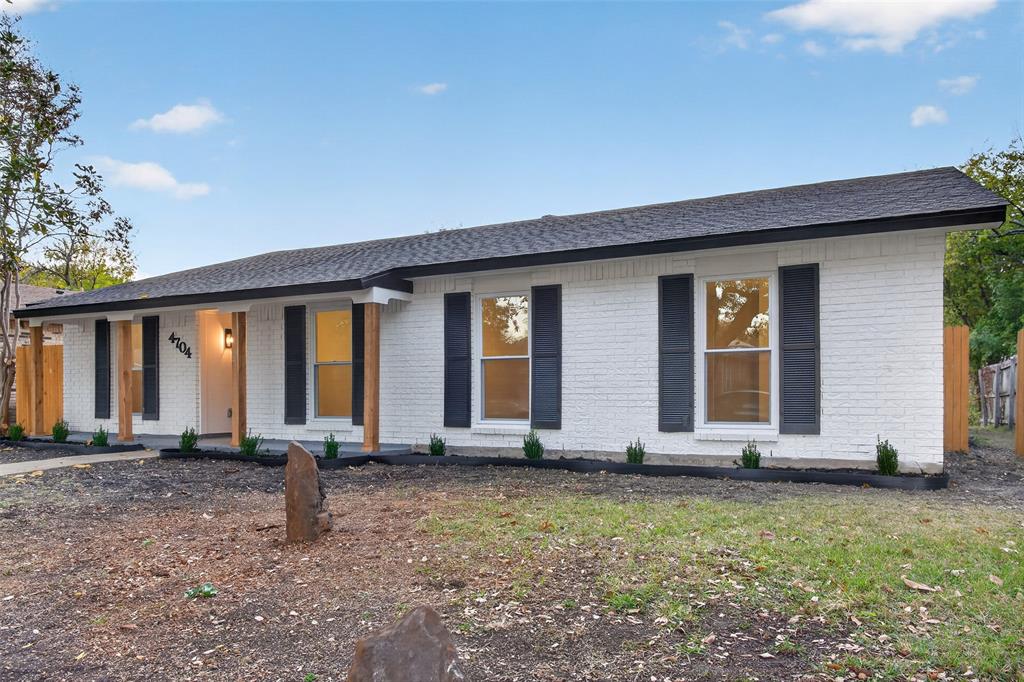
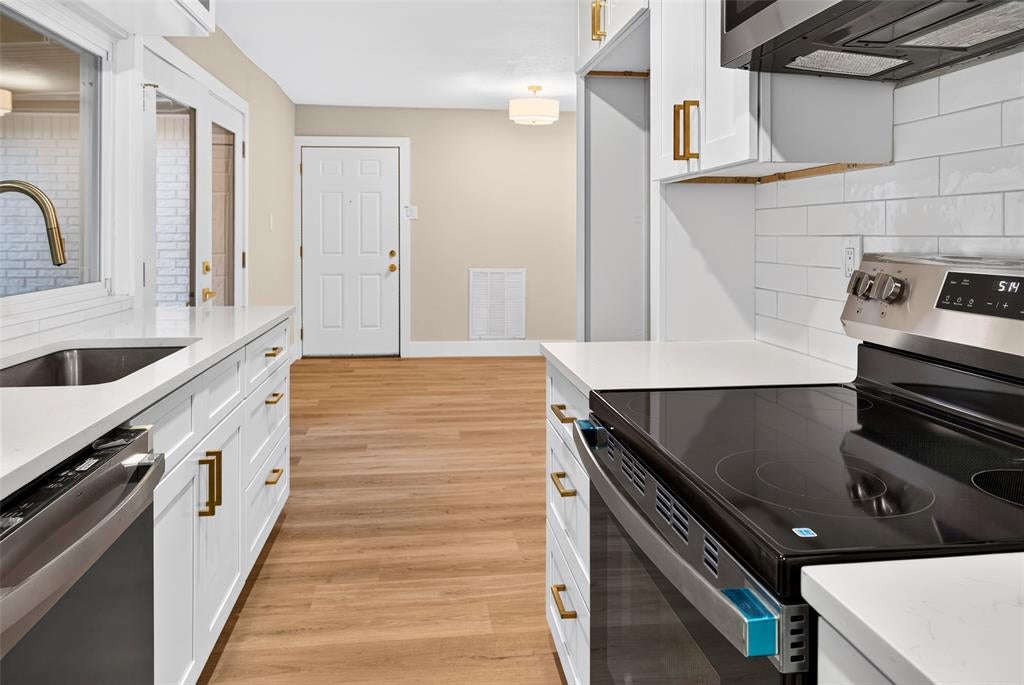
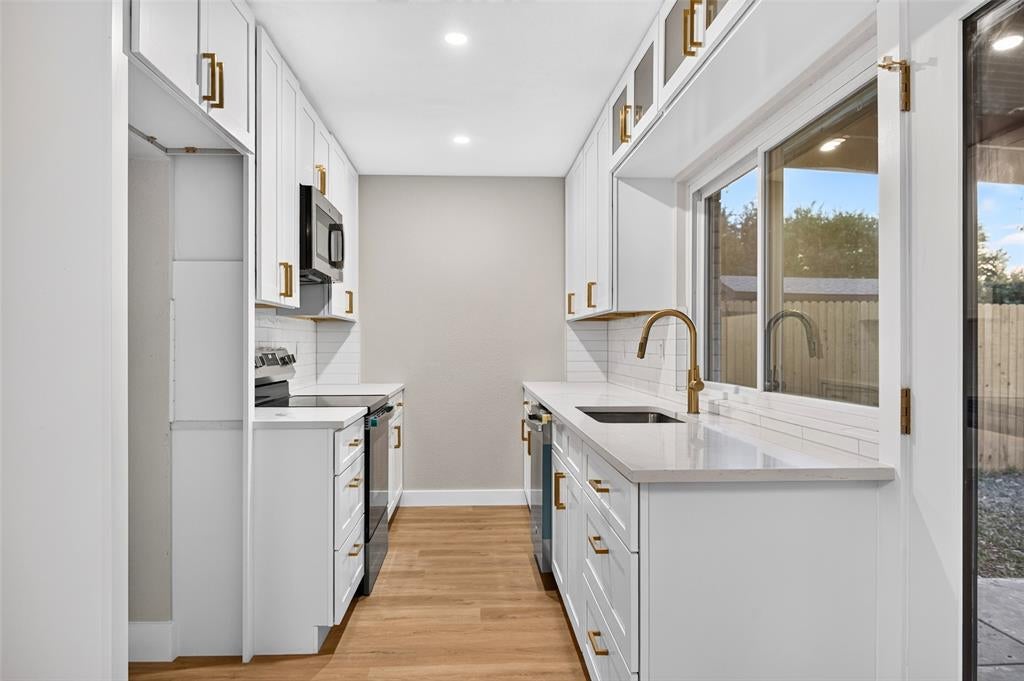
Move-in ready and thoughtfully renovated, this 4-bedroom, 2-bath single-story brick home in The Colony comes with the big-ticket updates already done. The roof is new, the windows are new, the HVAC system has been replaced, and the foundation has been repaired. The front door, patio door and garage door have also been replaced. Inside, fresh paint carries throughout the home. The remodeled kitchen features a new sink, electric range, dishwasher and microwave. Both bathrooms have been fully remodeled. The fireplace has been updated, along with the ceiling fans and all outlets and switches. The home has new PVC plumbing. The backyard is enclosed by an all-new wood fence, and the rear-entry two-car garage with alley access keeps the front of the home clean and open. No HOA. With quick access to SH-121, Grandscape and Lake Lewisville. The major work is done, so all that is left is to move in. Schedule your showing today!

Save
Ask
Tour
Hide
Share
Listing Snapshot
Price 
$349,000
Days On Site 
1 Day
Bedrooms 
4
Inside Area (SqFt) 
1,767 sqft
Total Baths 
2
Full Baths 
2
Partial Baths 
N/A
Lot Size 
0.158 Acres
Year Built 
1974
MLS Number 
21441471
Status 
Active
Property Tax 
$5,523
HOA/Condo/Coop Fees 
N/A
Sq Ft Source 
N/A
Friends & Family
Recent Activity
15 hours agoListing updated with changes from the MLS
yesterdayListing first seen on site
General Features
Acres 
0.158
Attached Garage 
Yes
Foundation 
Slab
Garage 
Yes
Garage Spaces 
2
Levels 
One
Parking 
Alley AccessConcreteDrivewayGarageGarage Faces RearAttached
Property Sub Type 
Single Family Residence
Sewer 
Public Sewer
Special Circumstances 
Standard
Water Source 
Public
Interior Features
Appliances 
DishwasherElectric RangeMicrowave
Cooling 
Central AirElectric
Fireplace 
Yes
Fireplace Features 
See Remarks
Fireplaces 
1
Heating 
CentralElectric
Interior 
Other
Master Bedroom 
Dimensions - 10 x 10Level - First
Save
Ask
Tour
Hide
Share
Exterior Features
Construction Details 
Brick
Fencing 
Back YardFencedWood
Lot Features 
Interior Lot
Patio And Porch 
CoveredDeck
Roof 
Composition
Community Features
School District 
Lewisville ISD
Financing Terms Available 
CashConventionalFHAVA Loan
Schools
School District
Lewisville ISD
Elementary School
Camey
Middle School
Lakeview
High School
The Colony
Listing courtesy of Arturo Salgado of BlueMark, LLC arturo.salr@hotmail.com


© 2020 North Texas Real Estate Information Systems. All rights reserved. Information is deemed reliable but is not guaranteed accurate by the MLS or NTREIS. The information being provided is for the consumer's personal, non-commercial use, and may not be reproduced, redistributed, or used for any purpose other than to identify prospective properties consumers may be interested in purchasing.
Last checked: 2026-11-22 05:29 PM CST

Neighborhood & Commute
Source: Walkscore
Disclosure: Community information and market data powered by Constellation Data Labs. Information is deemed reliable but not guaranteed.
Save
Ask
Tour
Hide
Share
Scroll to Top